
Just Listed






Address
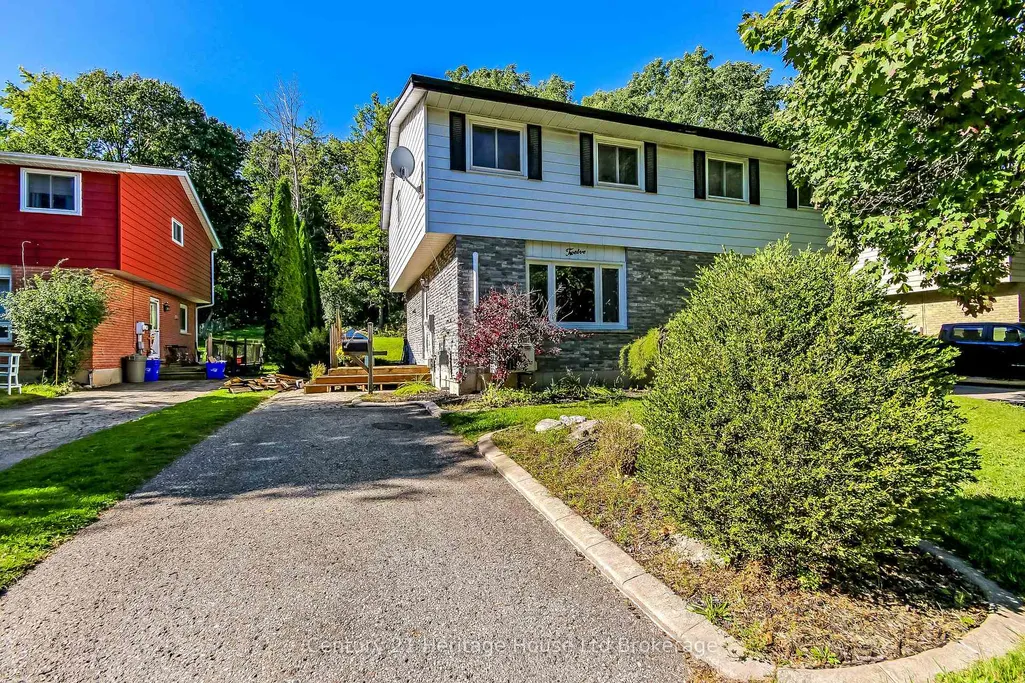
12 Innes Place, Woodstock, ON
Price
$ 429,999
Property Attributes
- MLS#X13827840
- TypeSingle Family
- Listing Status New
- CityWoodstock
- AreaWoodstock - South
- NeighbourhoodWoodstock - South
- Postal CodeN4S 8N1
- Style2-Storey
- Taxes$ 2945
- Price$ 429,999
- Bedrooms3
- Full Bathrooms2
- Half Bathrooms0
- Sqr Footage700-1100
Data Source:
Toronto Real Estate Board (TRREB)
Property Description
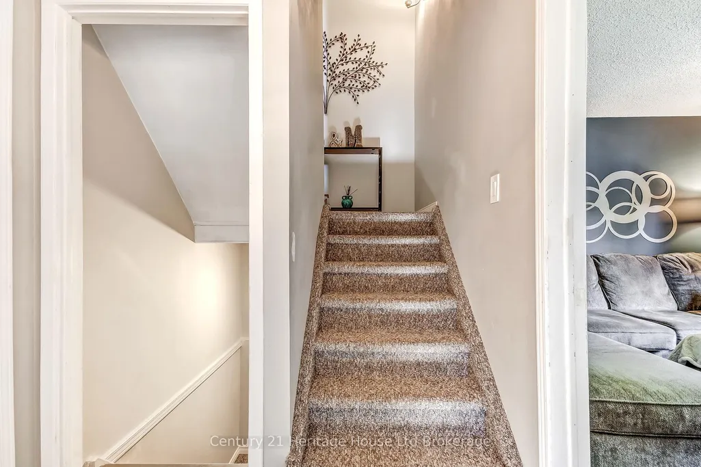
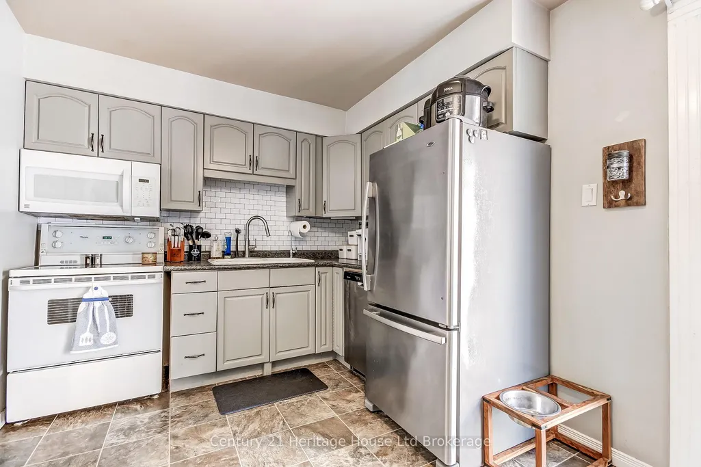
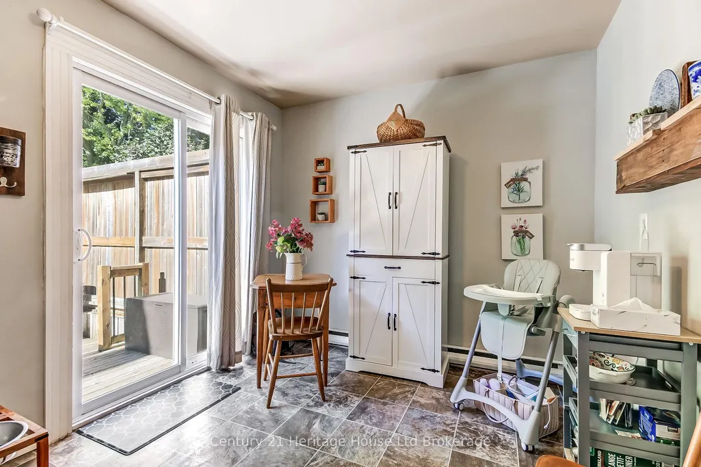
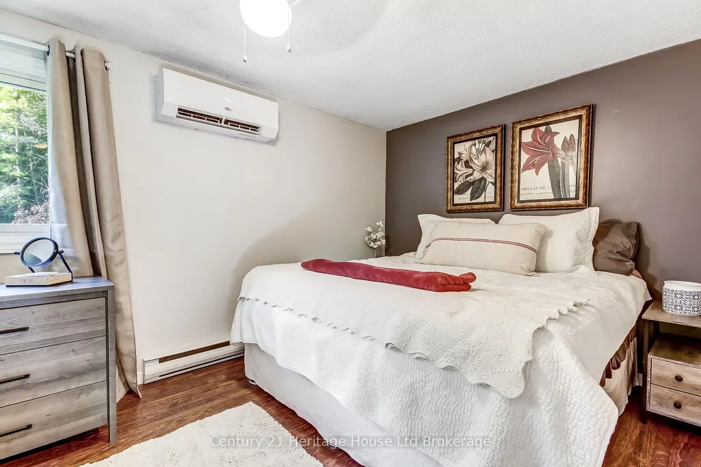
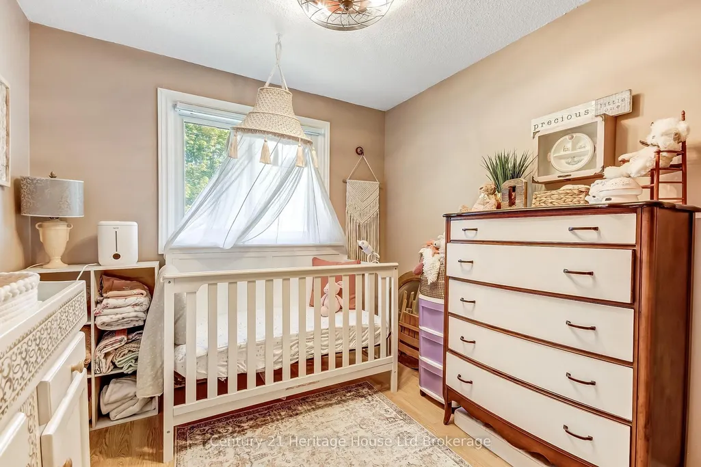
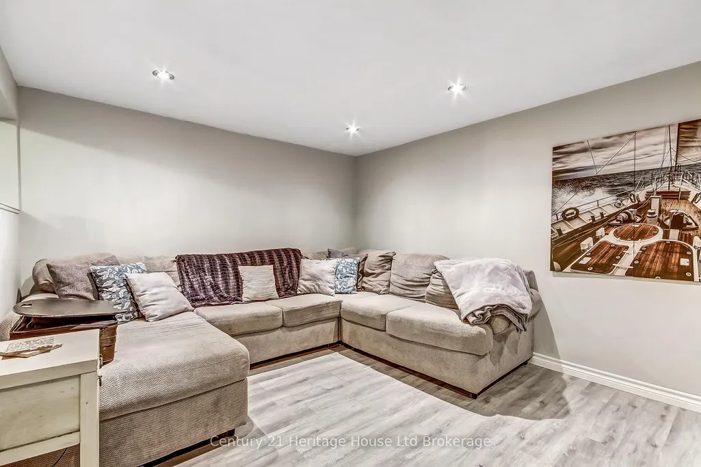
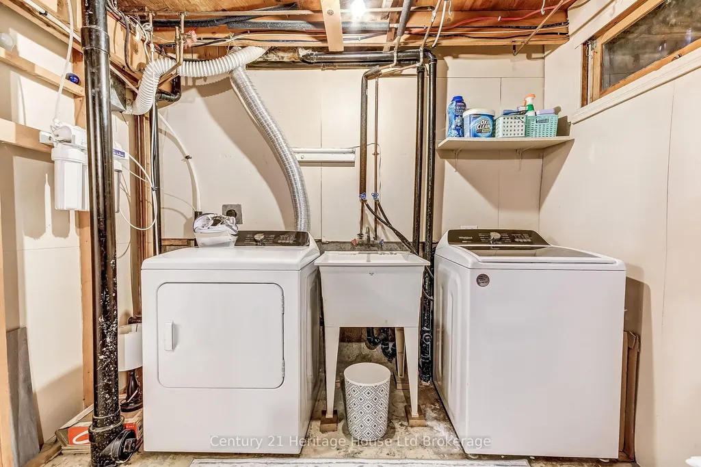
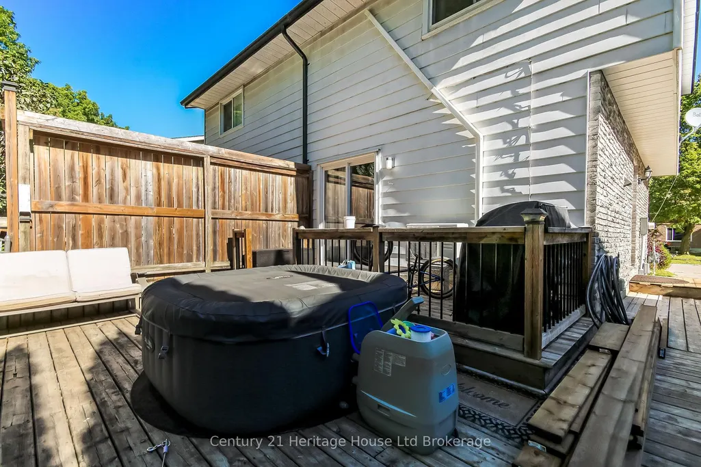
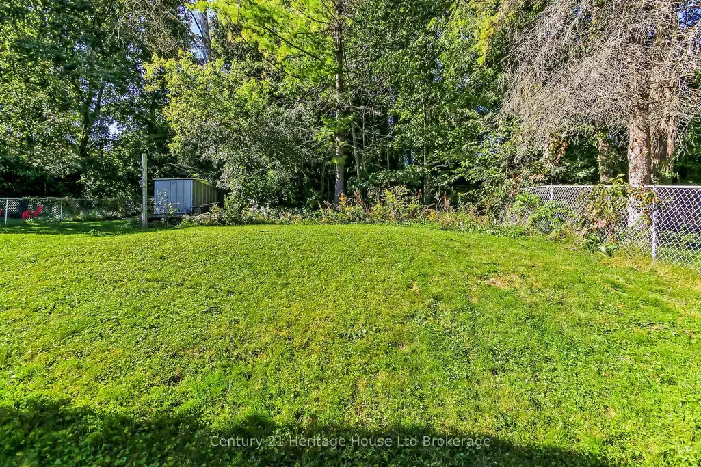
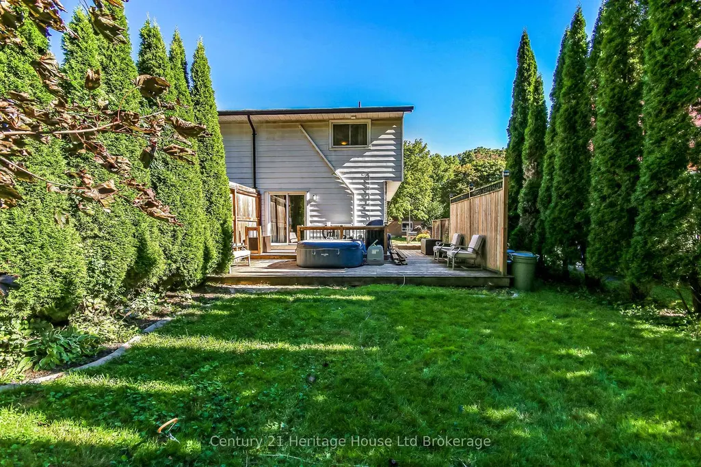
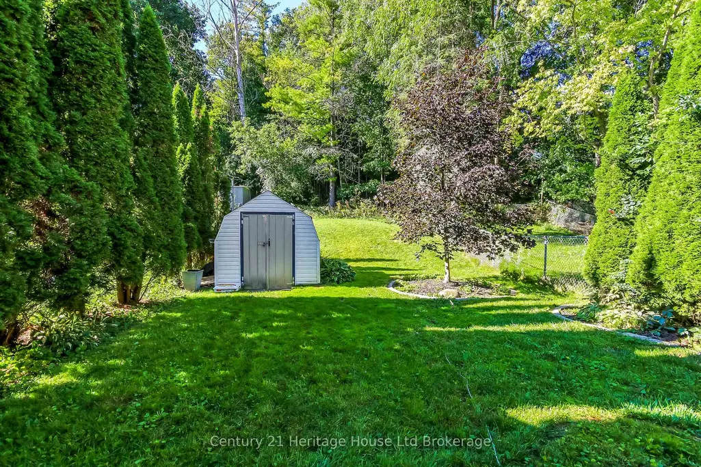
Located on a quiet cul-de-sac, this inviting semi-detached home offers the perfect combination of comfortable living, generous outdoor space, and a fantastic family-friendly location. The main floor features a bright eat-in kitchen along with a cozy living room that is warm and inviting, complete with a gas fireplace that creates the perfect spot to relax and unwind. Upstairs, you'll find three generously sized bedrooms and a convenient 3-piece bathroom, providing plenty of space for the whole family. The finished basement adds even more living space with a large recreation room, ideal for movie nights, kids' play space, or entertaining. A 2-piece bathroom and large laundry room complete the lower level. Step outside and you'll discover one of the home's standout features: a large wrap-around deck with a hot tub, with an exceptionally private backyard. Whether you're enjoying your morning coffee, hosting friends, or relaxing in the hot tub, this outdoor space is made for enjoying time at home. With several parks nearby and a peaceful cul-de-sac setting, this is a wonderful opportunity for families looking for a welcoming neighbourhood with room to grow.
| Price History | |
|---|---|
| 9/25/2026 | Listed $429,999 |
General Features
| Sewer | Sewer |
|---|---|
| Cooling | Wall Unit(s) |
| Roof | Asphalt Shingle |
| Architectural Style | 2-Storey |
| Pool Features | None |
| Construction Materials | Aluminum Siding,Brick |
| Heater Type | Baseboard |
| Parking Spaces | 2 |
| Property Subtype | Semi-Detached |
| Tax Year | 2026 |
| Lot Depth | 216.0 |
| County | Oxford |
| New Construction | No |
| Property Type | Residential Freehold |
| Attached Garage | No |
| Facing Direction | East |
| Garage Y/N | No |
| Status | New |
| City | Woodstock |
| Senior Community Y/N | No |
| Lot Size Units | Feet |
| Property Attached Y/N | No |
| Tax Annual Amount | 2945.0 |
| Standard Status | Active |
| Occupancy Type | Owner |
| Legal Description | PT LT 11 PL 1088 PT 4,41R1452; WOODSTOCK |
Interior Features
| Interior Amenities | Water Heater,Water Softener |
|---|---|
| Basement | Partially Finished |
| Fireplace Features | Natural Gas |
| Heat Source | Electric |
| Basement (Y/N) | No |
| Air Conditioning Y/N | Yes |
| Heating Y/N | Yes |
| Fireplace Y/N | Yes |
| Total Bedrooms | 3 |
| Elevator? | No |
| Total Baths | 2 |
| Bedrooms | 3 |
| Living Area Range | 700-1100 |
Exterior Features
| Parking Features | Private |
|---|---|
| Total Parking | 2.0 |
| Garage Type | None |
| Foundation Details | Poured Concrete |
| Spa | No |
| Lot Size Source | GeoWarehouse |
| Waterfront Y/N | No |
| Covered Spaces | 0.0 |
Amenities
- Views
- New Construction
- Adult 55+
- Lease To Own
- No Strata Fees
- Furnished
- Primary On Main
- Air Conditioning
- Seller Finance
- Green
- Fixer Upper
- Horse
- Golf
- Fireplace
- Deck
- Garage
- Basement
- Pool
Property vs Single Family Average in N4S 8N1
Price
Taxes
 Toronto Real Estate Board (TRREB); All information deemed reliable but not guaranteed. All properties are subject to prior sale, change or withdrawal. Neither listing broker(s) or information provider(s) shall be responsible for any typographical errors, misinformation, misprints and shall be held totally harmless. Listing(s) information is provided for consumer's personal, non-commercial use and may not be used for any purpose other than to identify prospective properties consumers may be interested